Construction Cost Estimating
Help contractors understand projected labor, material and construction costs before they commit to a bid number.
Learn More
CEDS Estimating helps contractors and construction professionals across the USA prepare accurate, organized and bid-ready estimates — without spending hours doing takeoffs themselves.
Send your plans. Tell us what you need. We'll take it from there.
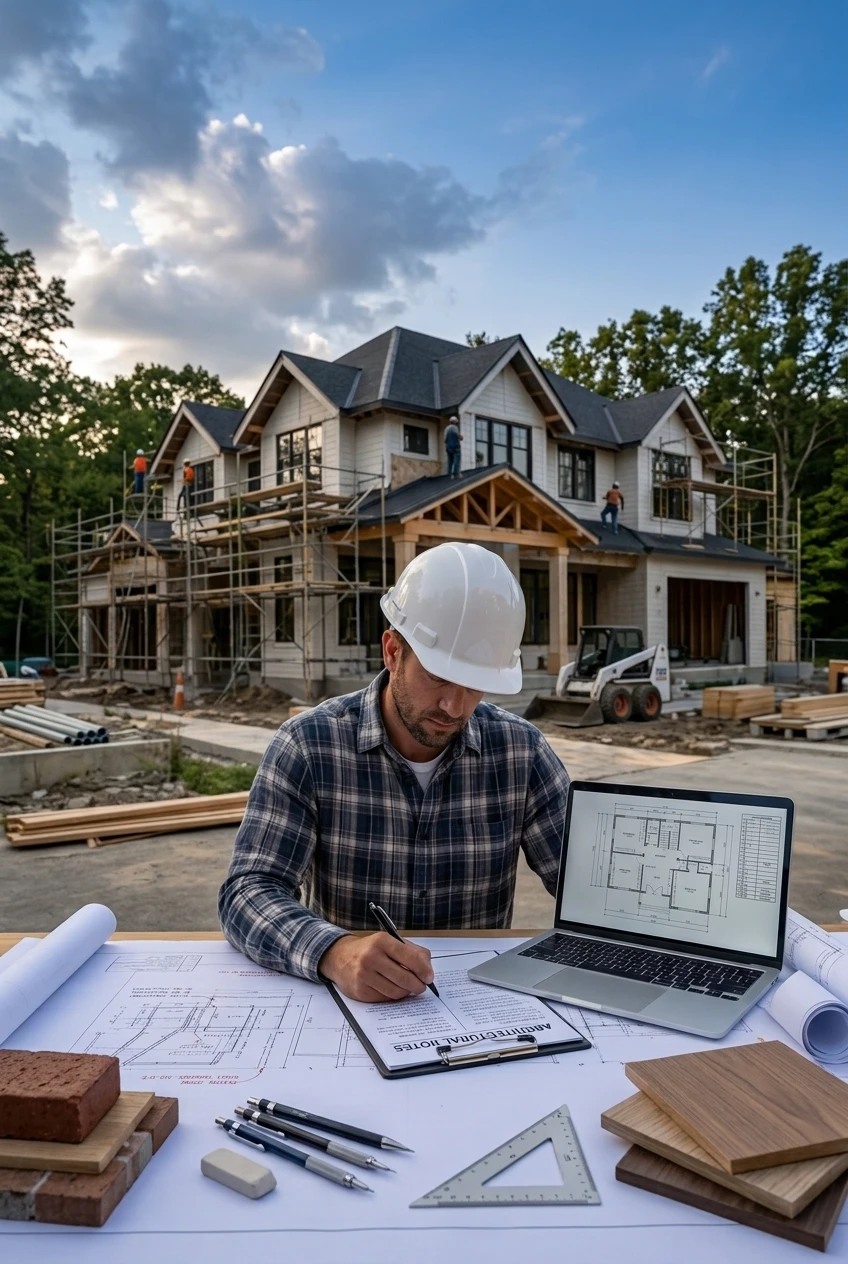
CEDS supports design projects from early concept through construction drawings — architectural design, drafting, as-built and shop drawings, and independent plan review, coordinated with cost from day one.
Send sketches or reference plans. We'll take it from concept to bid.
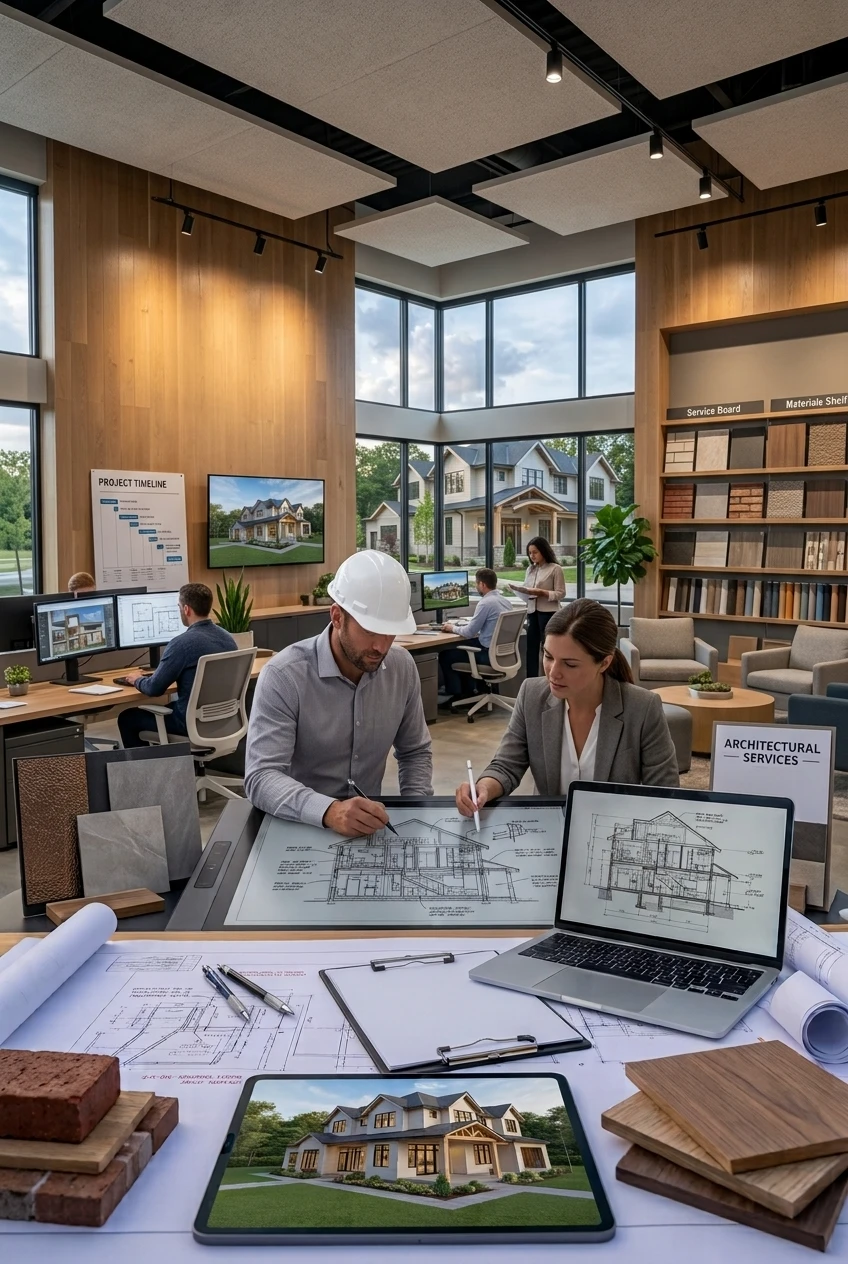
 CEDS Estimating
CEDS Estimating provides professional estimating, takeoff and design support for construction professionals who need reliable project numbers and clear, accurate drawings without spending their valuable time manually measuring plans or managing drafting.
We focus on accuracy, detail and communication. Before we start, we review your drawings and confirm the project requirements so you know exactly which quantities and cost items will be included in your estimate — or precisely what your design package will cover. The goal is simple: help you prepare competitive, bid-ready information for your next project.
Whether you need a complete construction cost estimate, a single-trade quantity takeoff, or design and drafting support from concept to construction drawings, CEDS matches the service to your project and your schedule.
Help contractors understand projected labor, material and construction costs before they commit to a bid number.
Learn MoreDetailed measurement and quantity takeoff from construction drawings — organized, reviewed and ready to price.
Learn MoreOrganized material quantities that support purchasing and bidding, structured around how you actually buy materials.
Learn MoreEstimating support for homes, additions, remodeling and residential construction projects.
Learn MoreDetailed estimating support for commercial buildings, tenant improvements and development projects.
Learn MoreEstimating support for larger and more complex industrial construction projects.
Learn MoreElectrical material, labor and quantity estimating from the electrical drawings in your set.
Learn MoreDetailed plumbing takeoffs and cost estimating for the plumbing scope of your project.
Learn MoreMechanical construction estimating and quantity takeoffs for HVAC and mechanical systems.
Learn MoreConcrete quantities, materials, labor and related estimating requirements.
Learn MoreRoofing quantities, materials and labor estimating for commercial and residential roofs.
Learn MoreFlooring material and installation quantity estimates for your project finishes.
Learn MoreDesign support for residential and light-commercial projects — from concept layouts to drawings ready for permitting.
Learn MoreClean, organized construction drawings prepared from sketches, redlines or existing plans.
Learn MoreAn independent review of drawings, specifications and scope to catch conflicts before they reach the field or the bid.
Learn MoreUpdated drawings that reflect installed work — useful for closeouts, O&M manuals and future tenant improvements.
Learn MoreConstruction professionals choose us when they need estimating support they can actually rely on — measured carefully, organized clearly, and delivered in time for the bid.
Spend more time managing projects and winning work instead of manually measuring plans.
Organized quantities help you understand exactly what is included in your project scope.
Receive information structured to help you prepare your construction proposal.
Projects are reviewed with attention to drawings, scope and project requirements.
Know what information is needed and what is included in your estimate.
Whether you need a complete estimate or a specific trade takeoff, the service is matched to your project.
Select a role to see how CEDS estimating support applies to your project.
From upload to bid-ready numbers — a straightforward process designed around your schedule.
Send drawings, blueprints, specifications or project documents.
Provide project type, location, scope and bid deadline.
Our estimating team reviews your documents and prepares the requested takeoff or estimate.
Get organized estimating information in the agreed format.
Have plans, blueprints, drawings or project documents ready? Upload them and tell us what you need. Our estimating team will review your project and get back to you with the next steps.
Tell us about the project so our estimators can review it correctly.
Thank you. We've received your project information and plans. Our team will review your request and contact you regarding the next step.
Back to HomeFrom single-family homes to large commercial and industrial work, our estimating support covers a broad range of construction projects.
From coast to coast, CEDS estimating support covers commercial, residential and industrial construction anywhere in the United States — wherever the work takes you.
Dense urban projects, renovations and tenant improvements along the I-95 corridor — often with the tightest drawing sets to reconcile.
Industrial, agricultural and commercial work across the Great Lakes and the nation’s breadbasket states.
New construction and large-scale development across the Sun Belt and Gulf Coast, from Florida to Texas.
Everything from highway-scale infrastructure to mountain resort builds across the country’s largest region by land area.
Select how you work and see how CEDS estimating support fits into your project.
Builders, subcontractors and design professionals rely on CEDS to prepare clean, accurate numbers and drawings — and they keep coming back.
We uploaded 47 pages of architectural plans late in the evening and had a complete multi-trade estimate in our inbox by the next morning. The detail was impressive — I've used them for every major bid since.
What I appreciate most is that when something in the plans isn't clear, they call us before making assumptions. Other services just guess, and you end up with a mess.
We bid a $3.8M medical office building with their numbers and won the job. When we got into the build, our actual costs were within about 4% of their estimate. That's the accuracy that keeps you profitable.
They tightened up our estimate on a school renovation and we won by a thin margin — the numbers held through the build, which is all that matters to a mechanical contractor.
We handed over rough sketches and concept layouts, and their drafting team turned them into construction-ready drawings our engineer could stamp. Estimating and design under one roof saved us weeks.
Their concrete takeoffs are organized around how we actually buy materials — no guesswork on quantities. We've sent them every large pour we've bid since.
Common questions about construction estimating, quantity takeoffs and how CEDS works.
Construction estimating is the process of calculating the expected costs of a construction project — including materials, labor, equipment and overhead — based on the project drawings and scope of work. Contractors use these numbers to prepare bids and proposals, and owners use them to plan project budgets.
A quantity takeoff is the measurement of materials, components and work items from construction drawings. Everything from concrete volumes and steel tonnage to linear feet of piping and squares of roofing is measured and organized so the quantities can be priced for an estimate.
A construction estimate typically includes quantity takeoffs, material costs, labor, equipment, subcontractor scopes, allowances, overhead and profit. CEDS prepares the estimating information requested for your project so your team receives organized, bid-ready numbers rather than a one-line cost.
Upload your plans (PDF, CAD, image or ZIP files), tell us the project type, location, scope and bid due date, and our estimating team reviews the documents and prepares the requested takeoff or estimate. You receive the information in the format that works best for your bid.
Anything that represents the project scope: architectural drawings, structural sheets, MEP documents, specifications, or even rough sketches and photographs for early-stage work. The more complete your set, the more detailed the resulting estimate.
Yes, within reason. For early planning we can prepare order-of-magnitude and preliminary estimates from limited information, clearly noting assumptions. As drawings are developed, the estimate can be refined to match the final document set.
Turnaround depends on the size and completeness of the project. Simple residential takeoffs can often be returned within a few business days, while large commercial estimates are scheduled around your bid due date. Tell us your deadline and we will plan accordingly.
CEDS provides estimating for a wide range of scopes, including concrete, electrical, plumbing, mechanical (HVAC), roofing, flooring, framing, drywall, finishes and general construction. Every takeoff is matched to the trades involved in your project.
Yes. We provide estimating support for single-family homes, additions, renovations and remodeling projects — from material lists for one trade through to full residential construction cost estimates.
Yes. We estimate commercial buildings, tenant improvements, retail, office, hospitality and other commercial development projects, preparing the division-level takeoffs and estimates contractors need to bid competitively.
Yes. Material takeoffs are one of our core services. You receive organized material quantities structured around how you actually purchase and price them, so you can send the list straight to your suppliers.
Absolutely. Many subcontractors use CEDS for trade-specific quantity takeoffs — electrical, plumbing, mechanical, roofing, concrete, flooring and more — so their estimators can focus on pricing rather than measuring.
Yes. Developers use our early-stage cost estimates and takeoffs to understand project costs, compare scheme options and make better investment decisions before committing resources.
You can upload PDF, DWG, DXF, JPG, PNG and ZIP files (plus several office formats), up to 20 MB per file. If your set is larger, contact us and we will arrange a secure transfer.
Yes. CEDS provides design and drafting support alongside estimating — architectural design services, construction drawings, as-built and shop drawings, and independent design & plan review. Use our Estimating & Design Services to start a request.
Use the Upload Your Plans section to send your documents, or fill in the quick quote form on this page. Tell us what you are bidding, when the bid is due, and what plans you have — we will review your requirements and get back to you with the next step.
Don't spend another night measuring drawings and organizing quantities. Send your plans to CEDS Estimating and let our team help you prepare the estimating information you need for your next project.